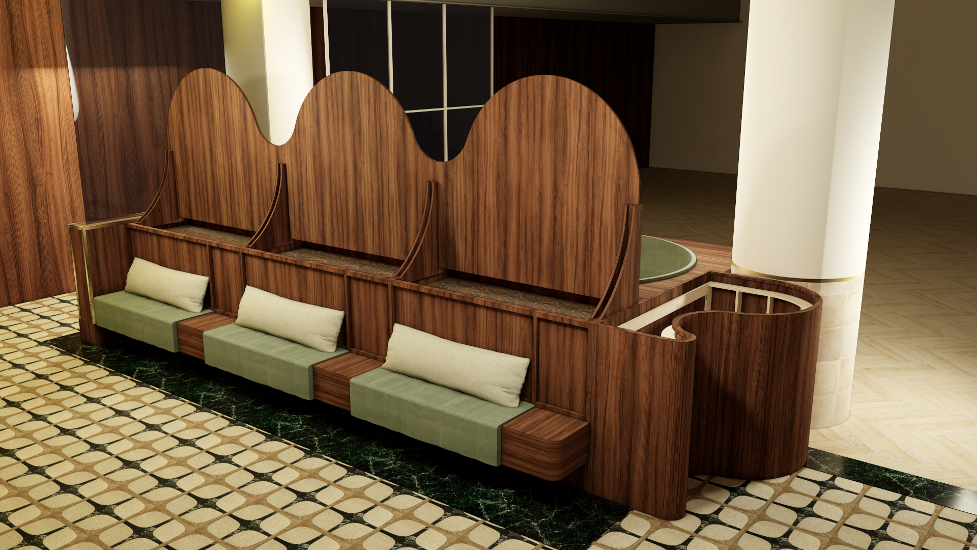
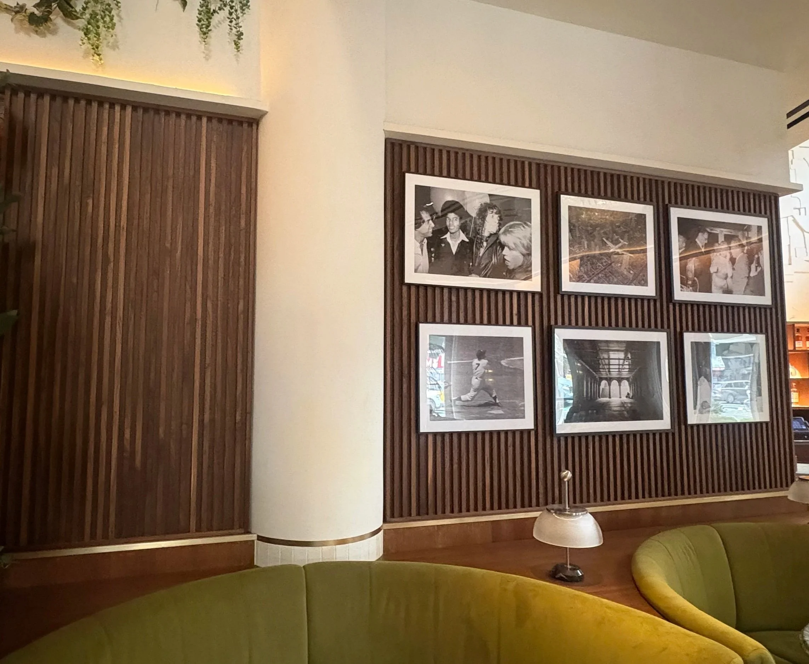
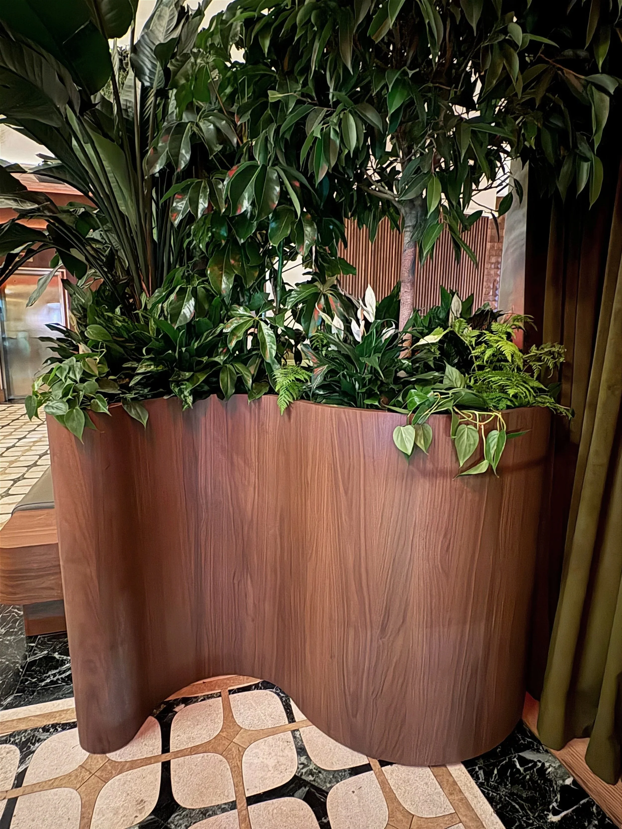
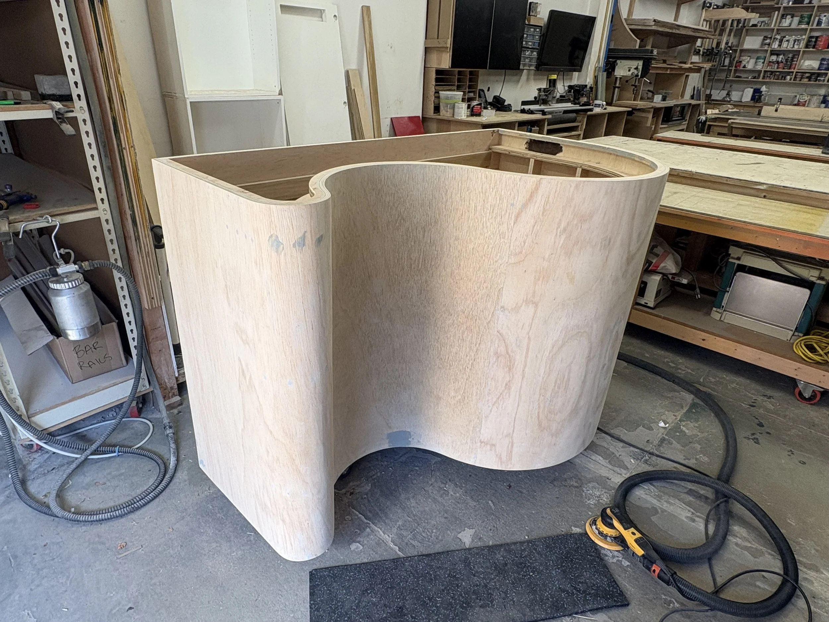
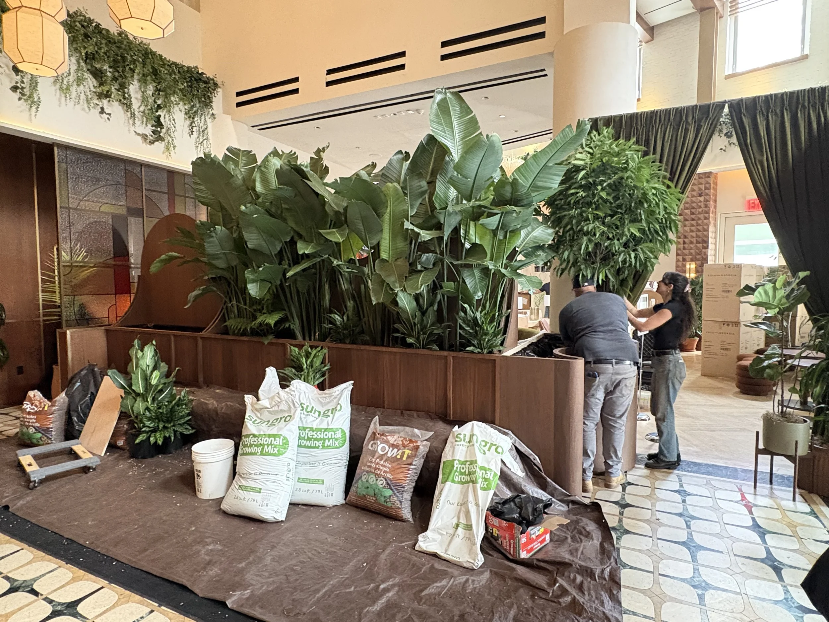
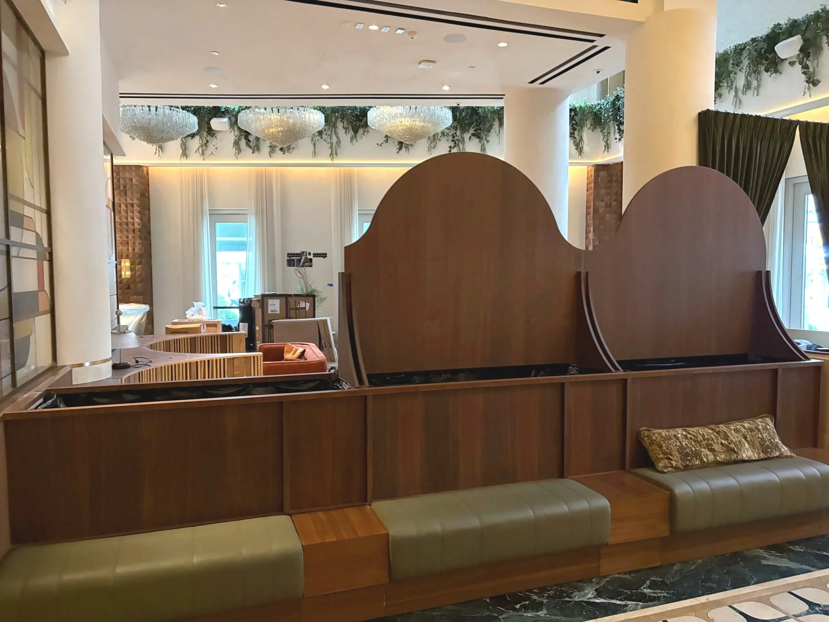
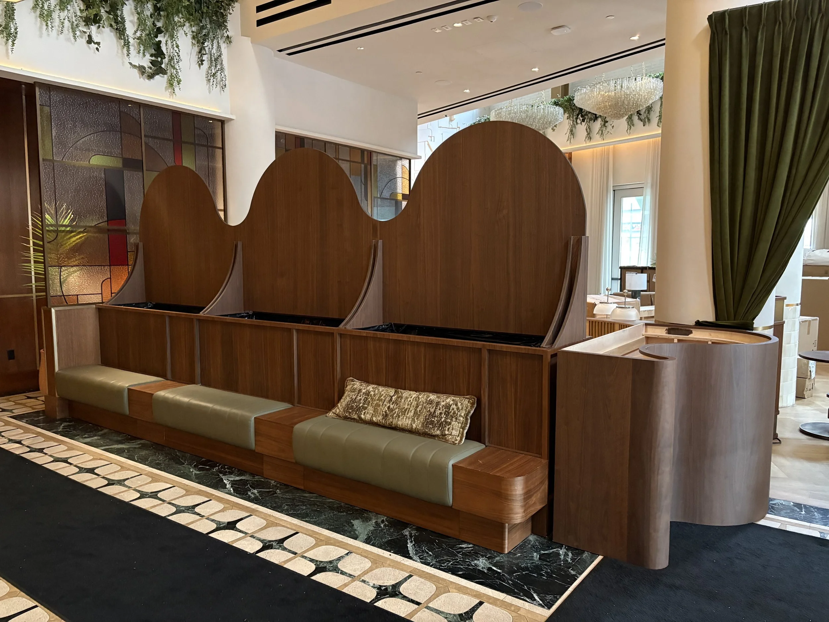
walnut partition, curved planter box & walnut slat wall for the lobby and cafe space inside the hyatt hotel in union square, nyc. all components needed to be seamlessly integrated into existing millwork and compliment the surrounding design elements. a curved partition to serve as a visual break between the lobby & cafe was designed to compliment the new plants meant to soften and break up the space. A curved planter box ties in the old millwork with the curved elements of the cafe’s curved seating and continues to soften the space. a solid walnut slat wall was designed to fit in front of the old wavy, stained glass walls to provide warmth and a mounting surface for artwork and mirrors.
A collaboration with “A.k.a horticulture design”.
Hyatt union square
Walnut shinnoki & solid black walnut
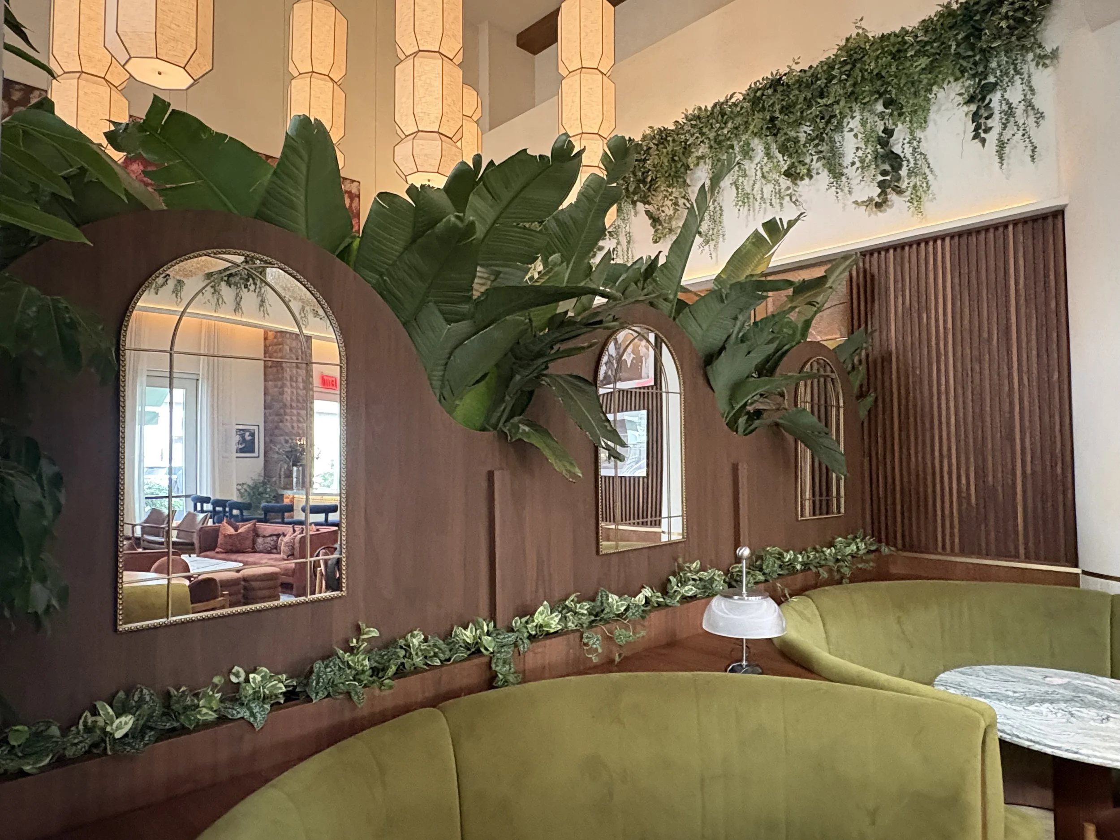
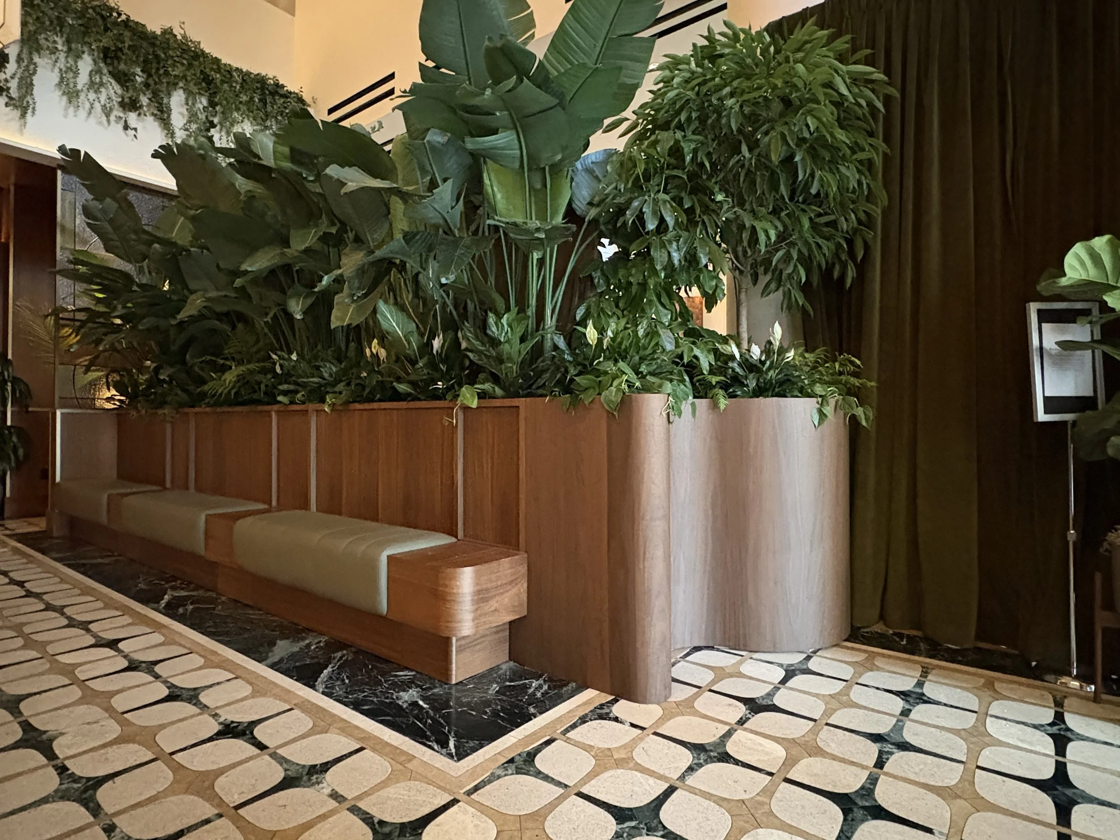
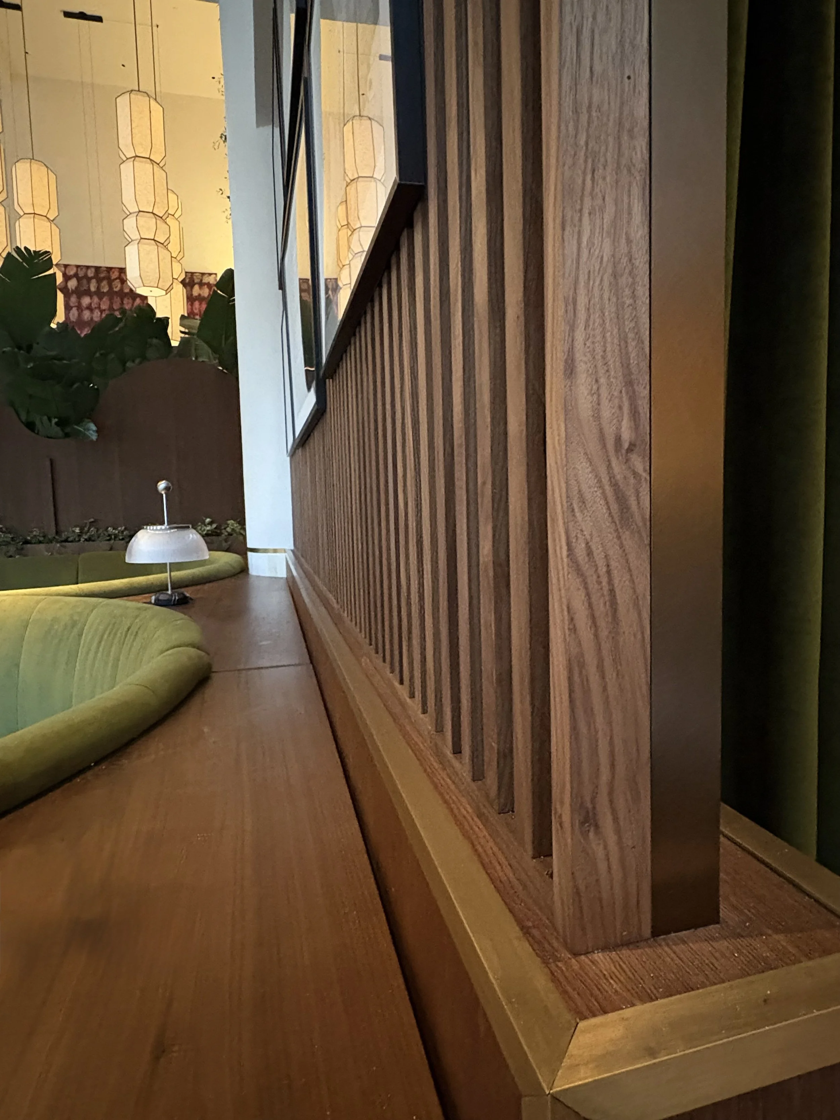
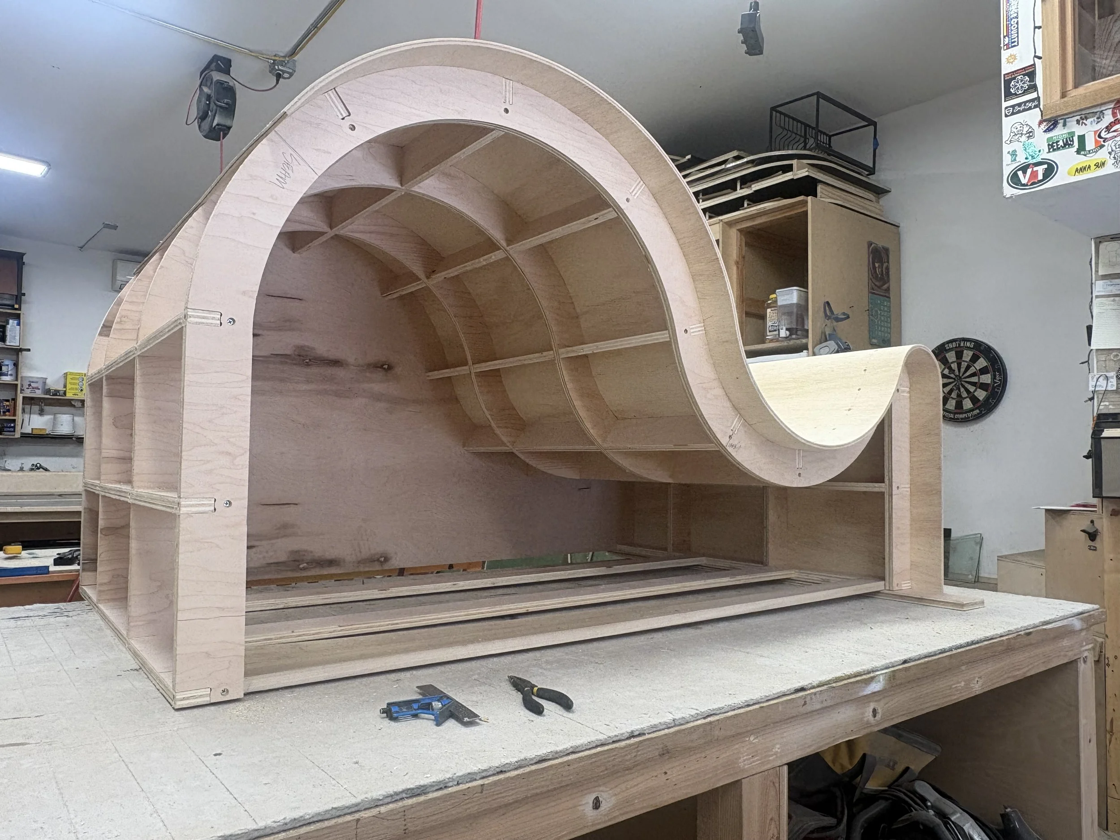
process—
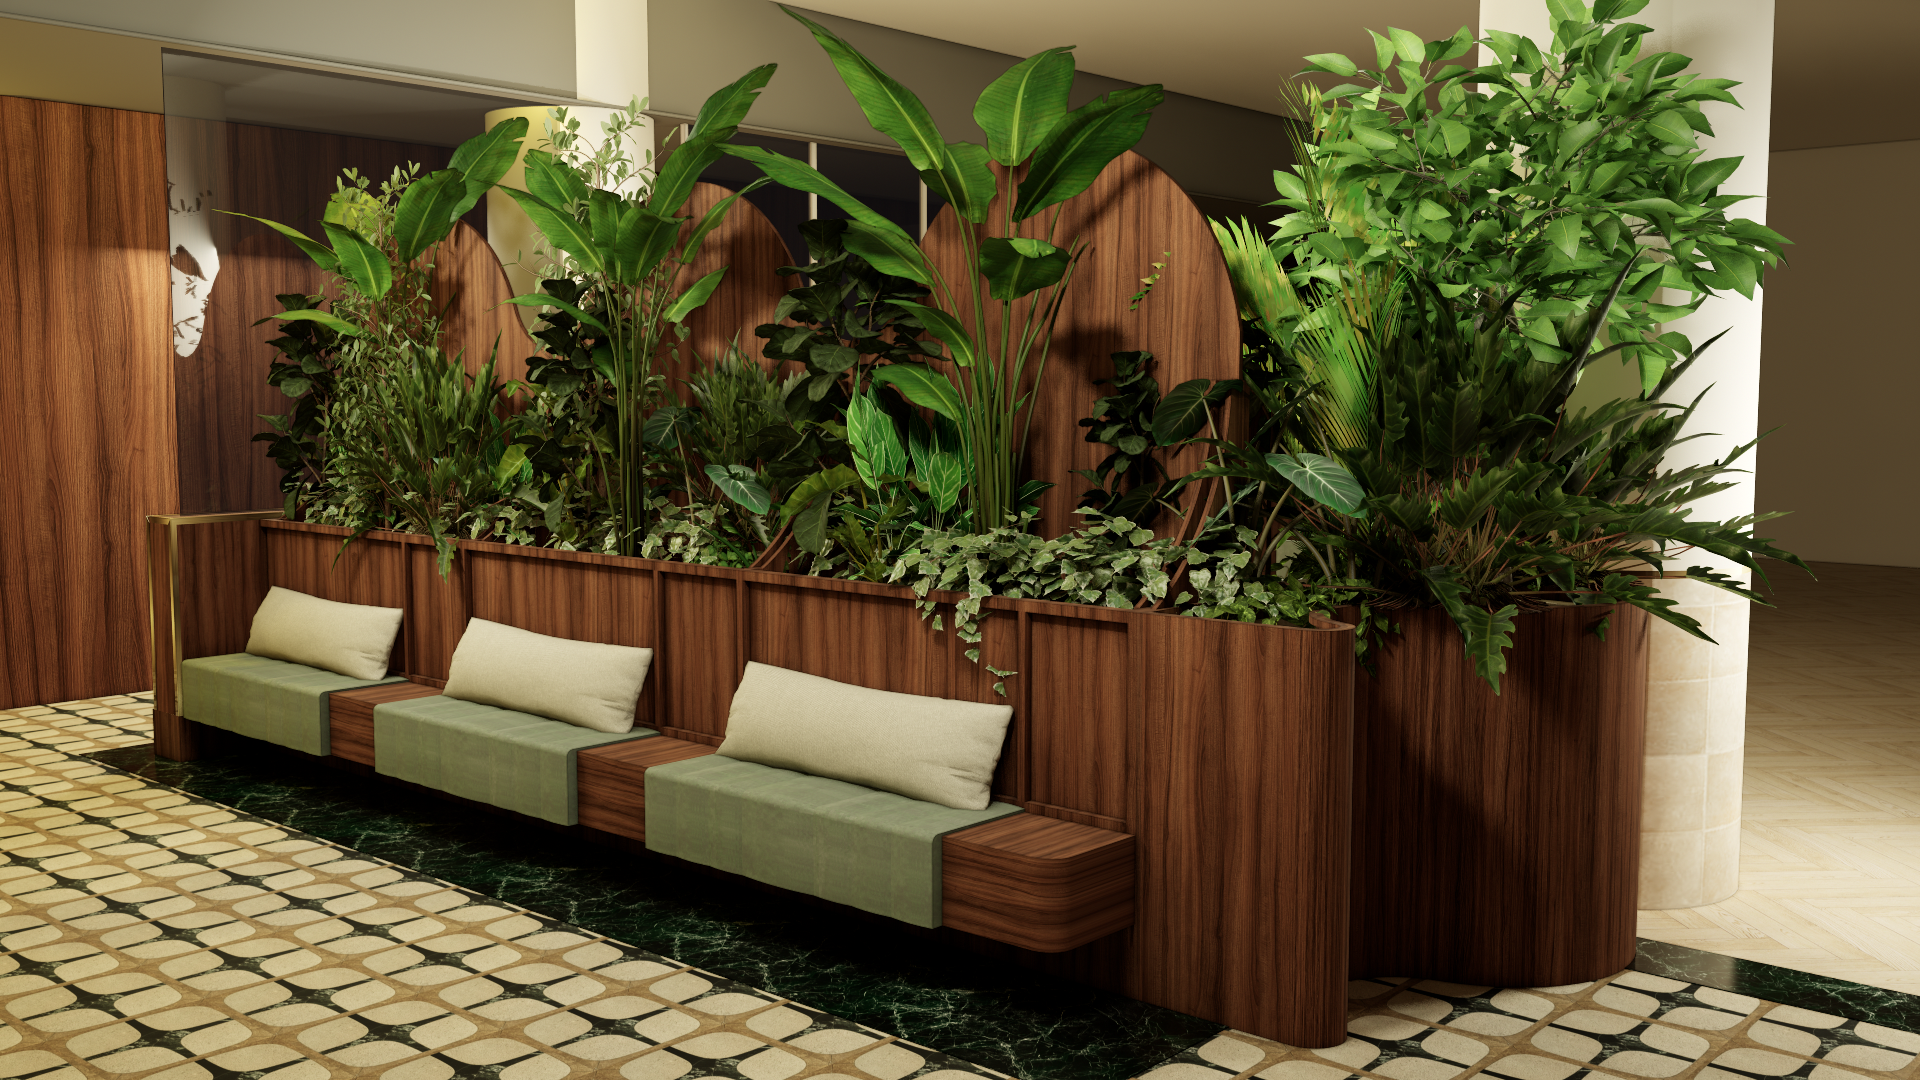
Renderings—